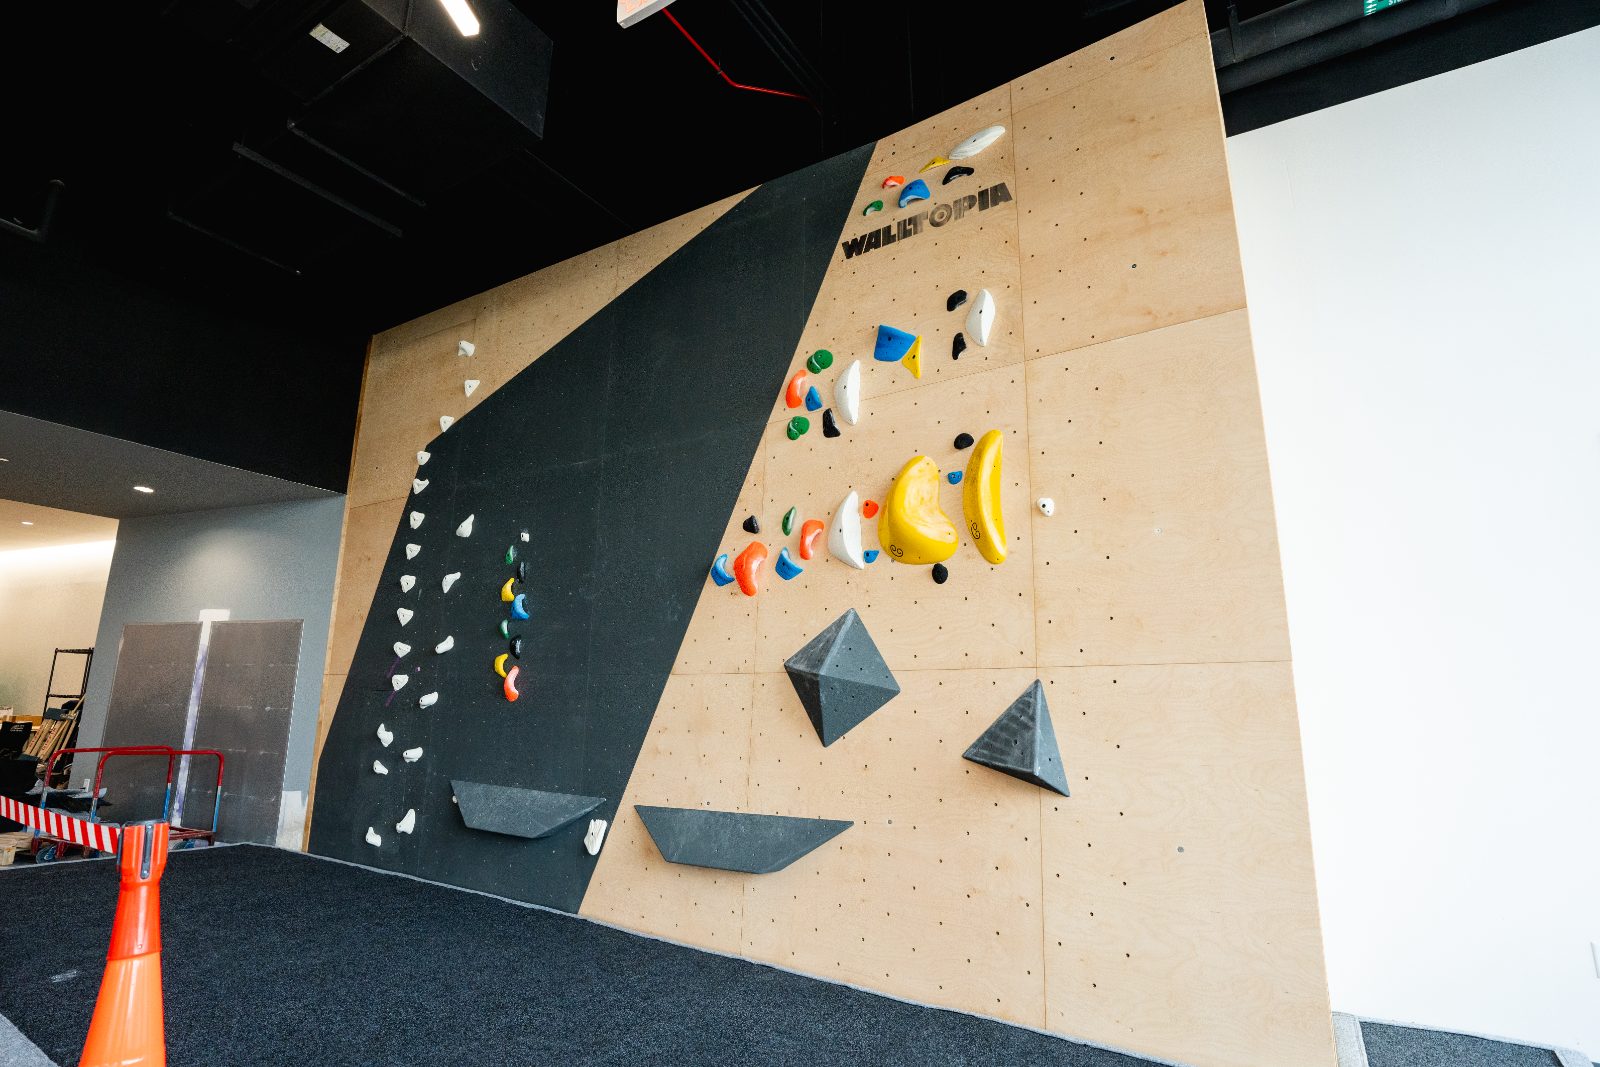
A wall manufacturer engineers and builds the structure. An architect fits it into the building. Neither one is responsible for whether the finished wall climbs well, sets well, and runs well for the next fifteen years. That gap is where a climbing wall design consultant comes in: someone on the owner's side of the table who reads the drawings and pushes the design toward the climbers, setters, and staff who will use it every day.
I led the climbing buildout at the University of Pittsburgh Recreation & Wellness Center: 5,000 square feet of climbing surface, 49-foot roped walls, 14-foot boulders, and 13 top-rope and lead lines, in a World Cup-style layout where one long lead wall wraps into the main bouldering wall. I now run the climbing program in that space, so I see every day which design decisions pay off and which ones cost setting hours.
What a design consultant looks at
- Angle mix. The ratio of slab, vertical, and overhang decides who the wall serves. Most climbers at a university or community wall are beginners; a wall built only for strong climbers sits empty.
- Heights and the roped/bouldering split. Wall height, number of rope lines, and how much surface goes to bouldering versus top rope and lead, matched to your program and staffing.
- Traffic flow and sightlines. Where people queue, rest, and walk; where staff stand to supervise; how the desk sees the floor.
- Fall zones and clearances. Safety surfacing, landing zones, and the space between features, boulders, and walkways.
- Setting infrastructure. T-nut density, volume mounting, features versus flat panels, lift or ladder access, and a setting room and hold storage that keep setting fast.
- Future-proofing. Room for training areas, competition use, and the hold catalog the wall will need after opening day.
When to bring one in
The earlier, the cheaper. The most useful moment is before you choose a wall manufacturer or issue a request for proposals, when changing a wall angle is a conversation rather than a change order. A consultant can also review designs already in progress, including during value engineering, when cuts tend to land on the parts that matter most to climbers.
What you should get out of it
- A written design review with marked-up drawings and specific recommendations
- A hold and volume budget sized to the wall, with a buying plan across manufacturers
- A routesetting infrastructure and equipment list
- Coordination with your architect and wall vendor, as needed
Most of this work can happen remotely from drawings and video calls, so location is rarely a constraint. If you're buying holds, the hold inventory tracker I use on real projects is free.
The wall is only half of it
The build is the easy part. What climbers actually experience is the hold catalog, the setting quality, and the program that runs on the wall after opening day. A good design makes all of that easier, which is why I treat design review and operations planning as one job. If you're planning a wall, get in touch; the first conversation is free.
Planning a wall?
The first conversation is free.